
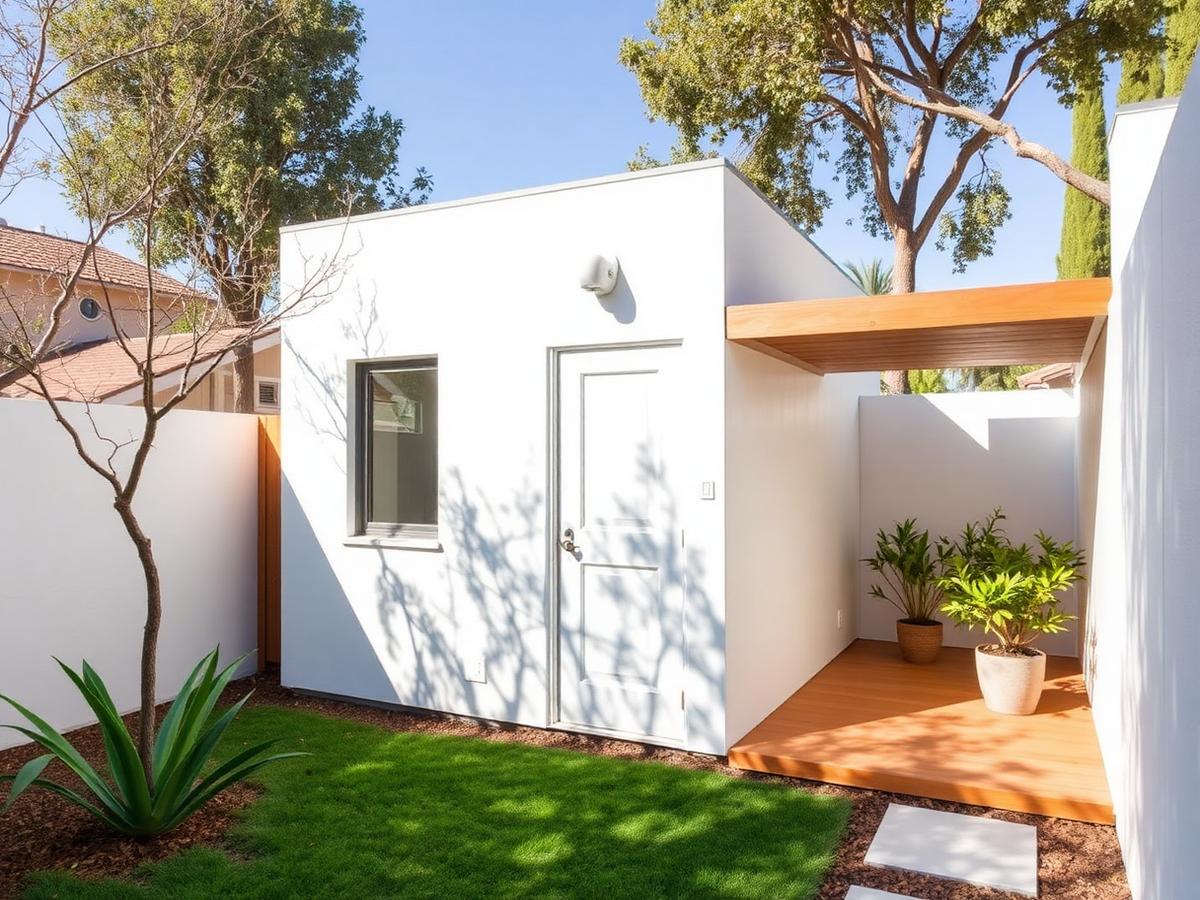
Los Angeles, CA
Residential ADU
California ADU Permit Package
Architectural, Structural, Title 24
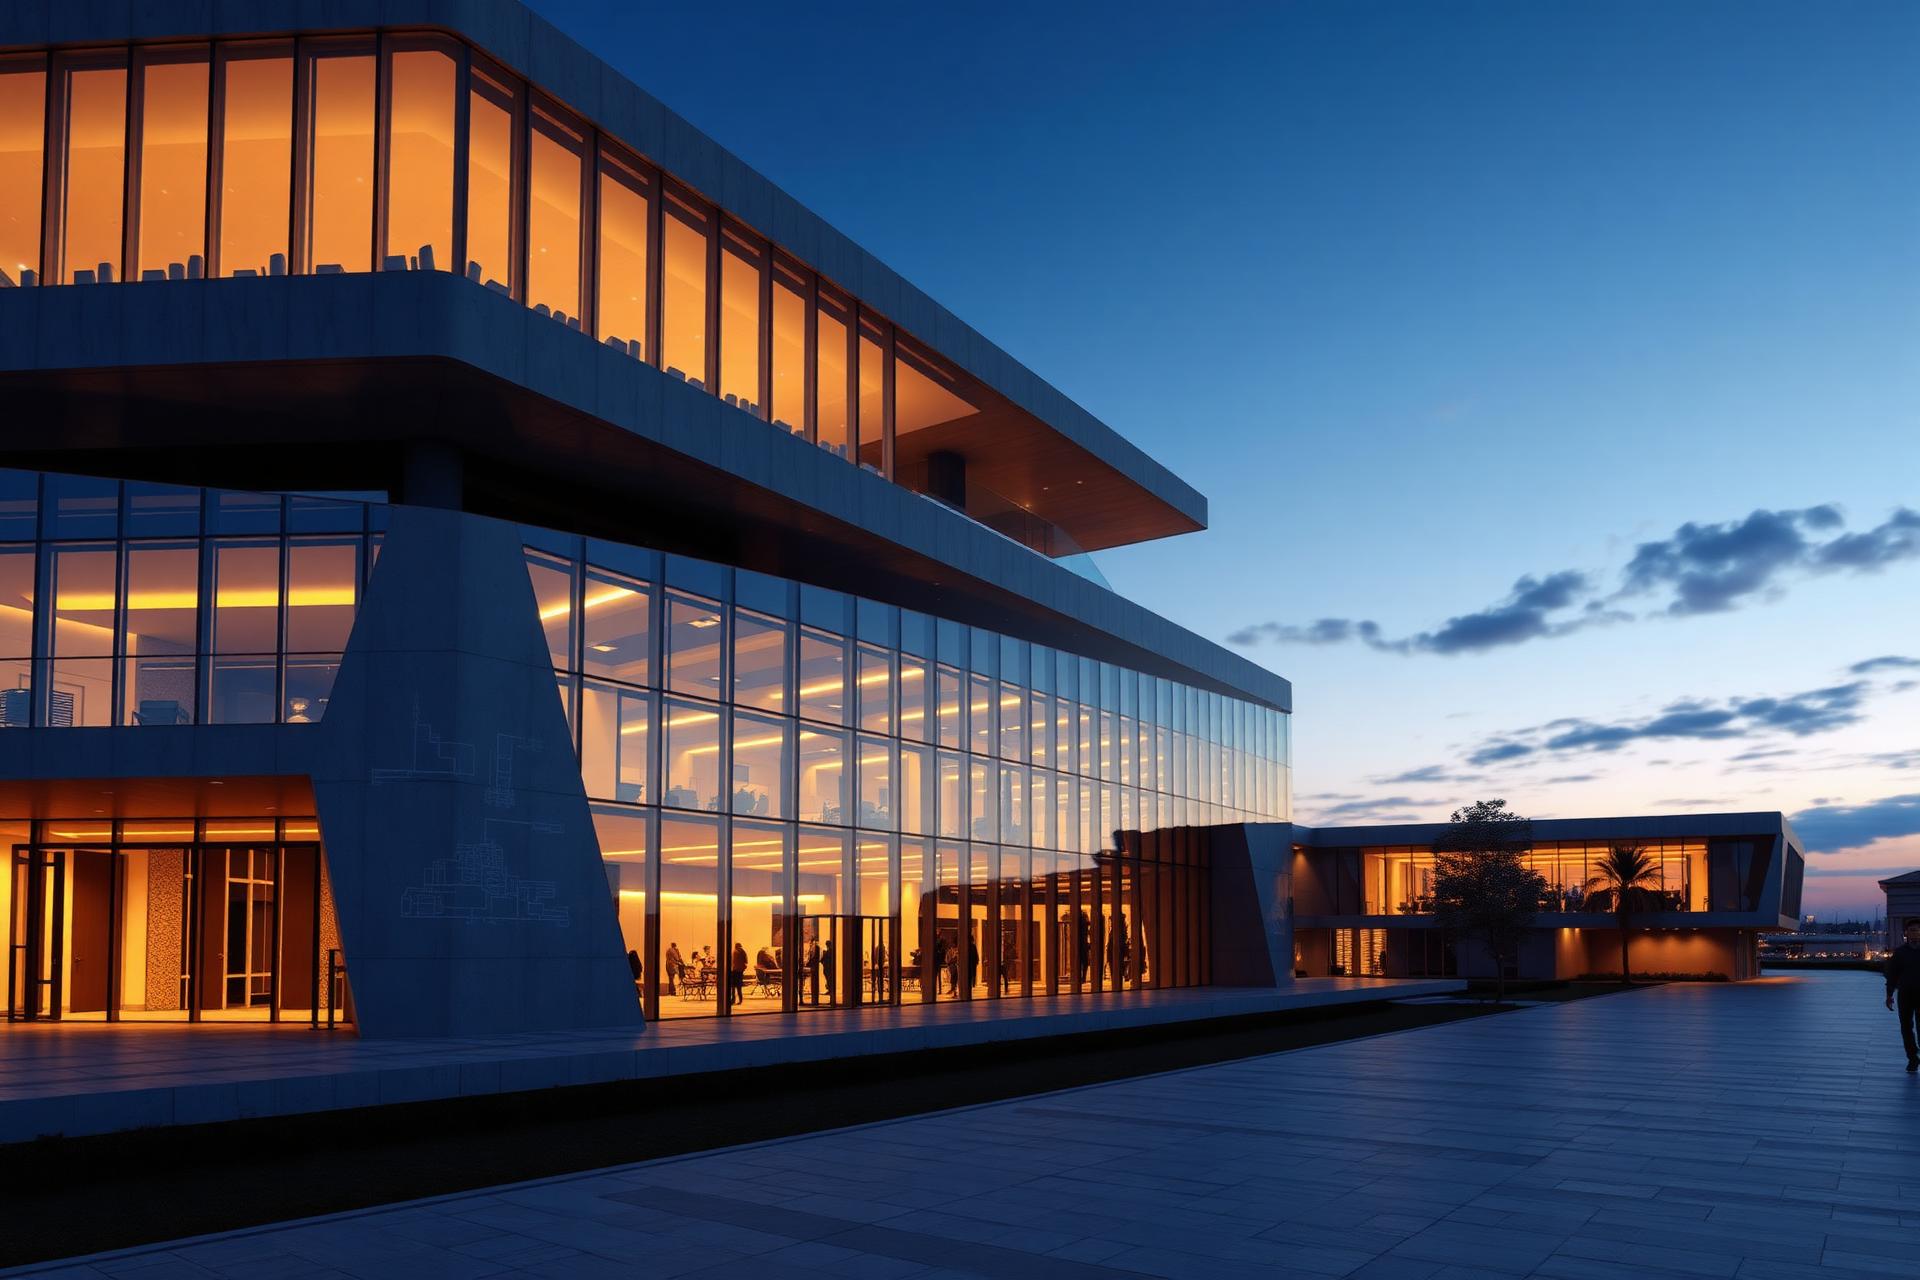
Architectural design, structural engineering, MEP plans, permit drawings, engineering calculations, and professional stamping for residential and commercial projects.
From concept to permit approval — one team, every discipline, stamped and ready.
From single-family homes to healthcare campuses, our team scales to your project's complexity.
Every step of our workflow is engineered for approval — the first time.
Every set delivered submission-ready.
Standard projects in 5–10 business days.
Serving in more than 25 U.S. states.
Stamped by state-registered engineers.
IBC, IRC, CBC, and local amendments.
Unlimited revisions until approval.
Single point of contact across disciplines.
Built around your permit finish line.
Share sketches, photos, or existing drawings.
We scope, quote, and confirm timelines.
Drawings and calculations by licensed pros.
Cross-discipline QA and code compliance check.
We support you through approval and revisions.
A sample of recent permit-ready packages across residential, commercial, and industrial.
Architectural, Structural, Title 24
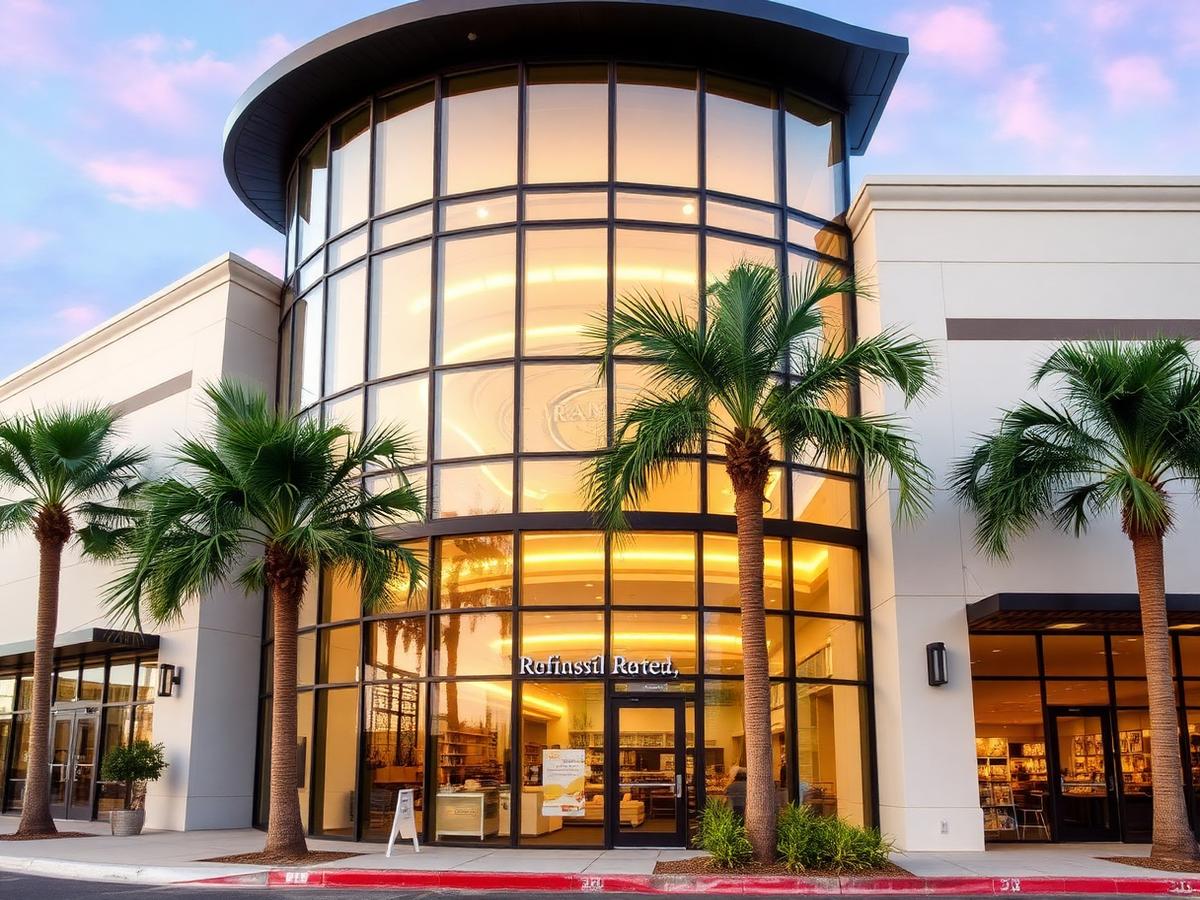
Architectural, MEP, Permit
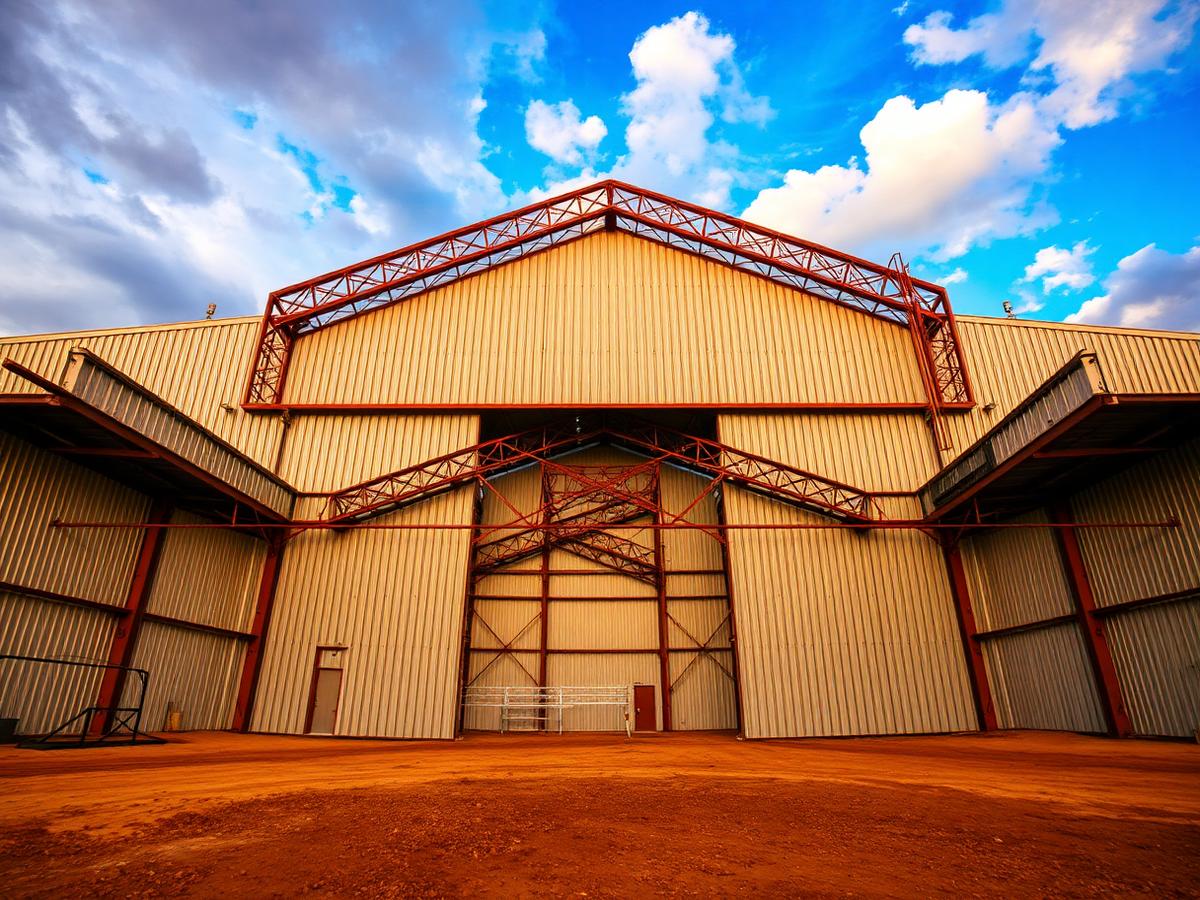
PEMB, Foundation, Stamping
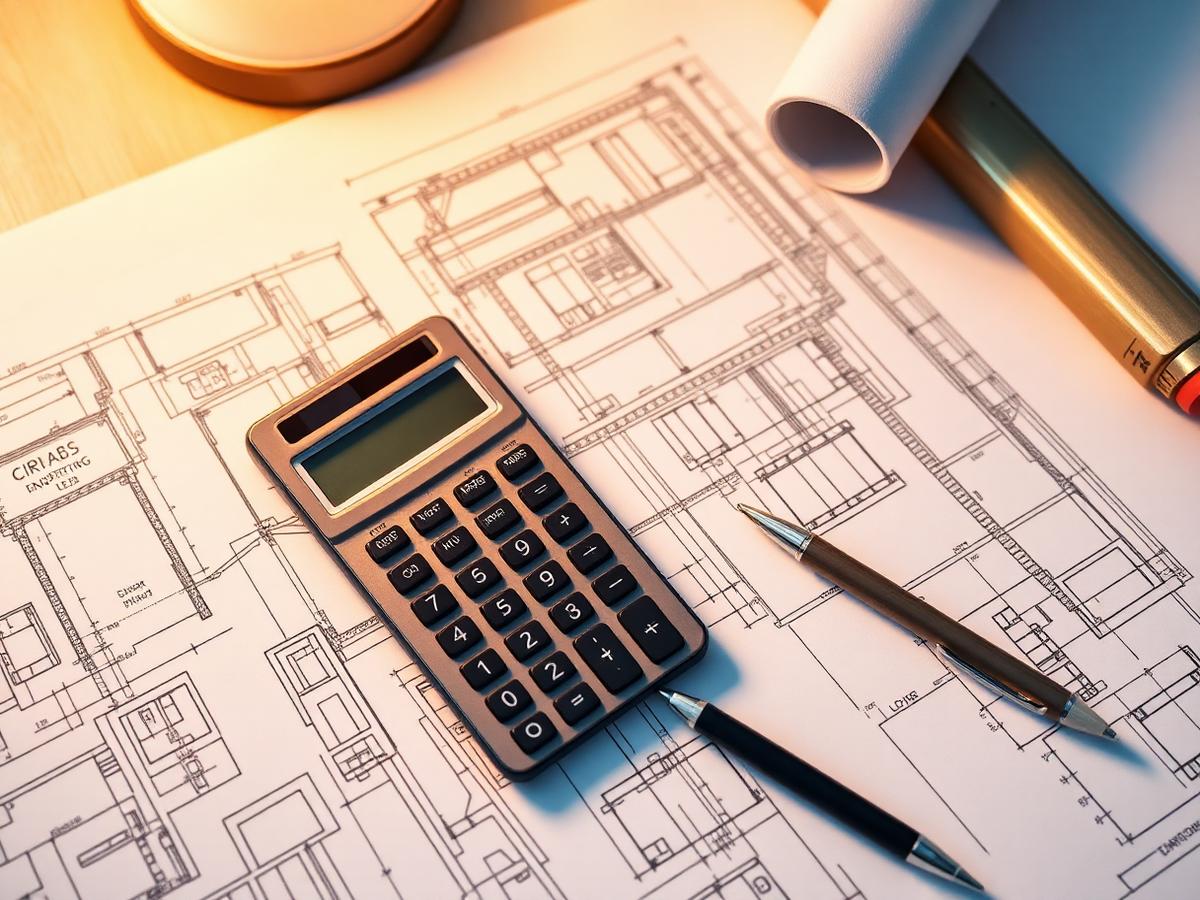
Calcs, PE Stamp
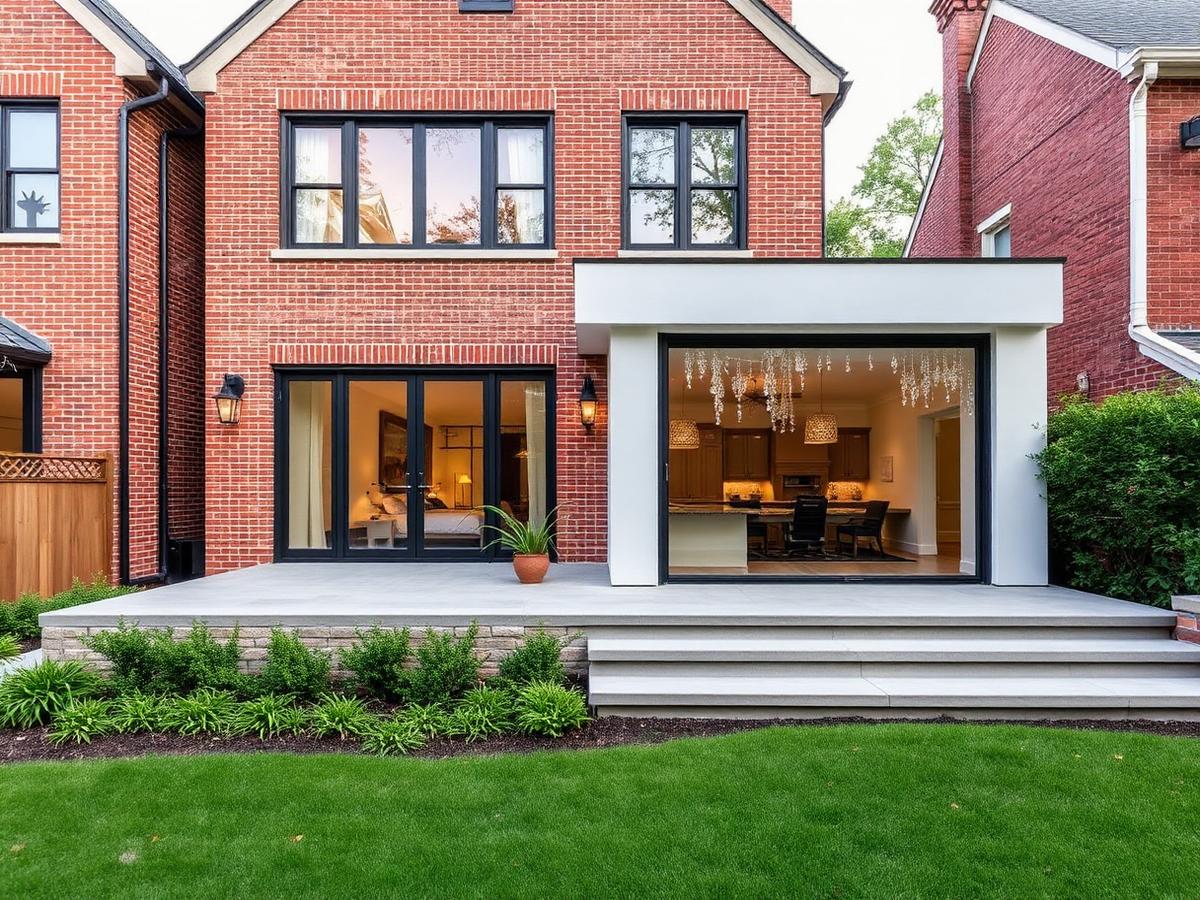
Architectural, Structural
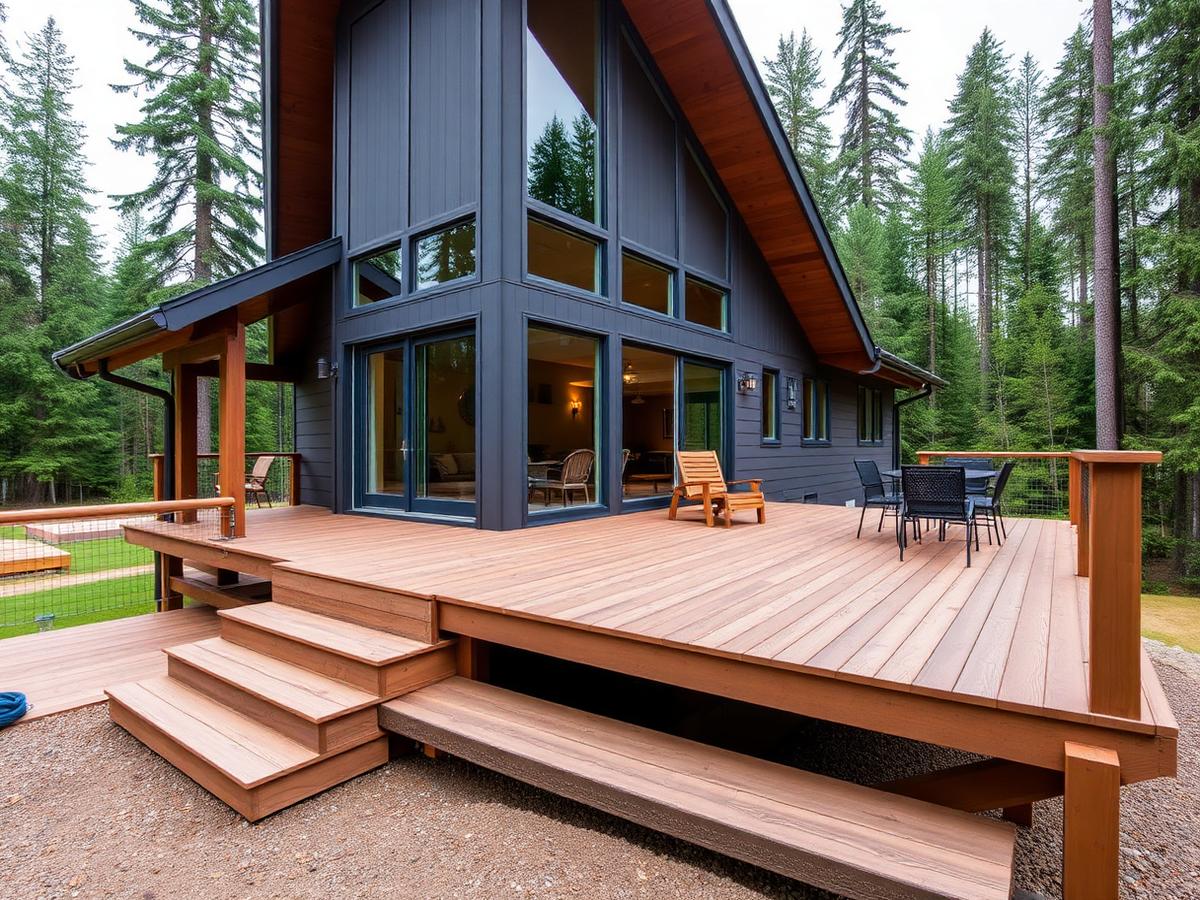
Structural, Permit
"They delivered a permit-ready ADU set in under two weeks. The city approved it on the first submission — no corrections."
"Incredibly responsive team. MEP coordination was flawless and their PE stamp saved us weeks of back-and-forth."
"Handled 12 units with zero clash issues. Their structural calc package was the cleanest I've seen."
"They took ownership from day one. Nationwide licensing meant one team for a multi-state rollout."
Most jurisdictions review submissions in 2–6 weeks. We deliver plans in 5–10 business days and support you through any city comments to keep the process moving.
Yes. We partner with licensed Professional Engineers in all 50 states and provide stamped sets for structural, MEP, and civil scopes.
All 50 U.S. states. Our engineers hold active licenses nationwide, so your project ships with the correct state-specific stamps.
Absolutely. Revisions to address plan-check corrections are included until your project is approved.
Yes. Send us sketches, photos, PDFs, or CAD files — we'll build a permit-ready set from what you already have.
A site address, project description, and any existing drawings or reference photos are enough for us to prepare a scoped quote.
Share your project details and we'll respond within one business day with a scoped proposal and timeline.